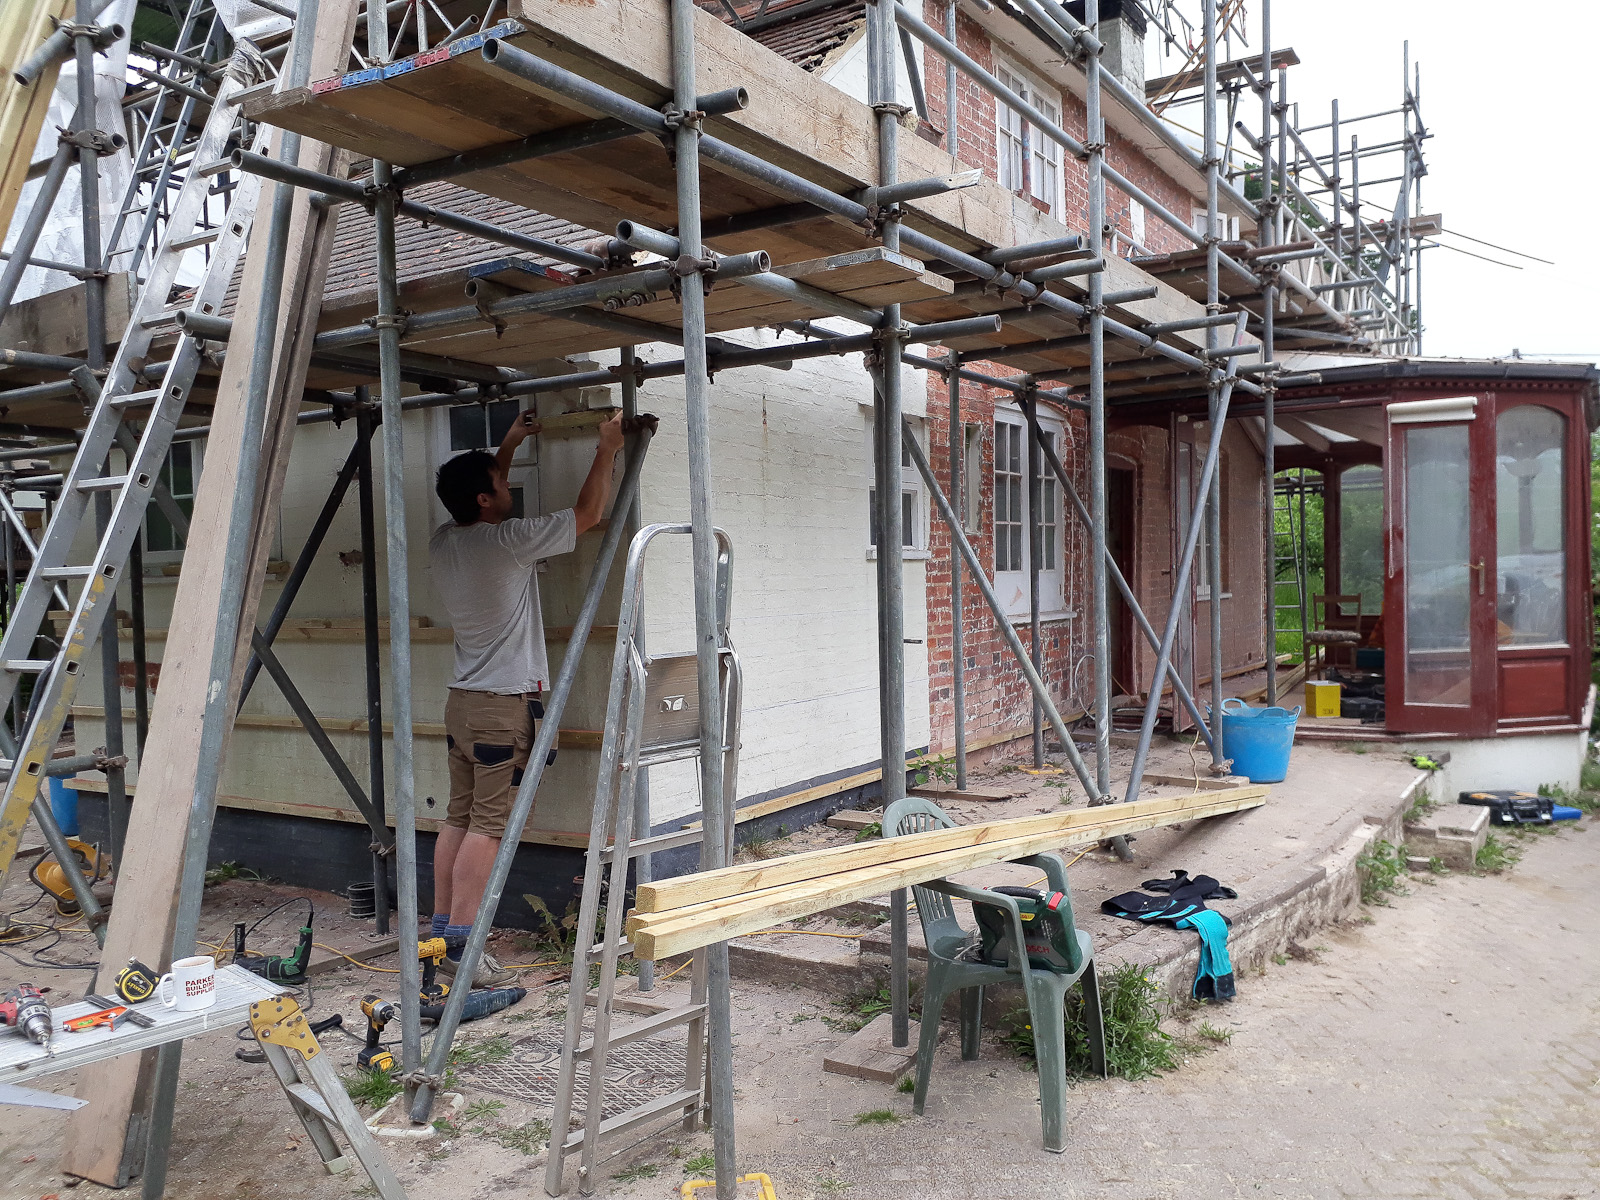
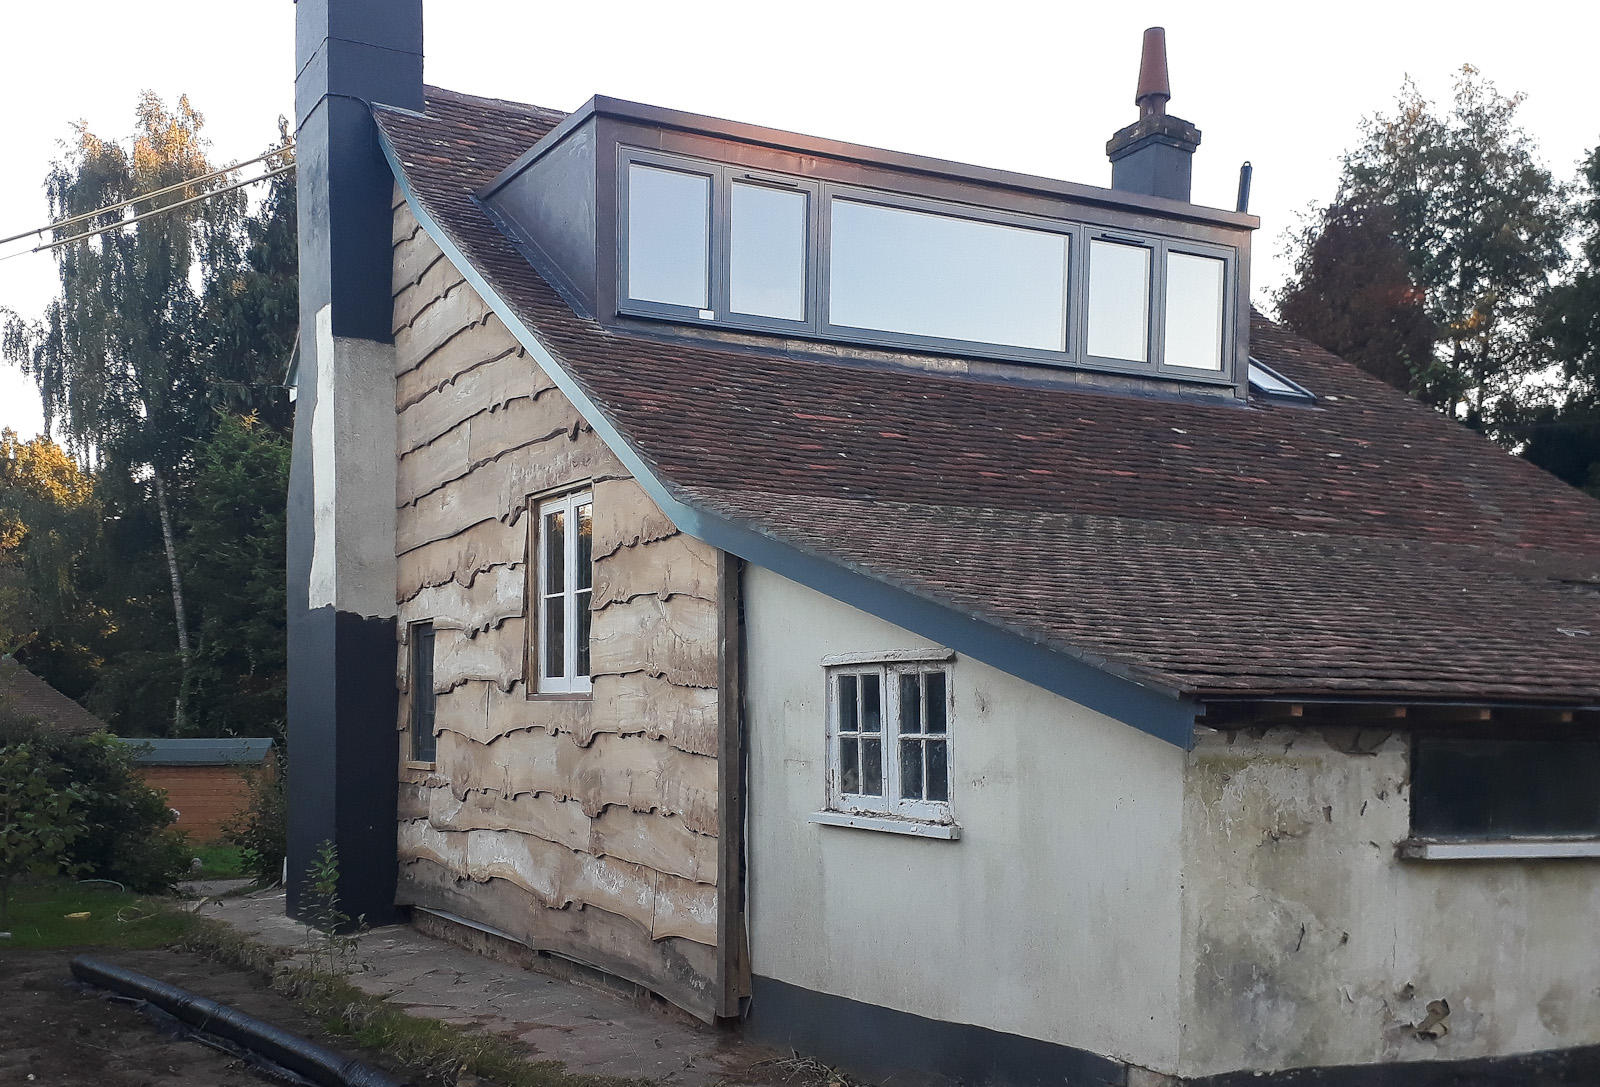
An old property in need of updating, refurbished using traditional methods for the old parts.
New roof and dormer to building regulations, using modern materials.
Strip out everything, staircase, floor over cellar.
Walls back to brickwork.
Renew floor with block and beam over cellar, screed finish.
Cat slide roof removed, new rafters to accommodate large dormer to rear, this gives headroom for the new staircase and landing to bedrooms, also through ventilation for first floor.
Roof re-tiled, external cladding in Scottish Elm.
Cladding was used as external brick walls were only 4 inches thick on the first floor and much of it patched in.
It also gave us a chance to insulate the building using sheep’s wool behind the cladding to let the building breathe.
Internal walls were plastered in lime mortar.